
Research · Manufacturers
The two standards that shape every cure
One document governs the curing light. Another governs the material it cures. Every light-cured restoration depends on both, and they meet at a number almost nobody measures.
Pick up any box of light-cured composite and read the instructions for use. Somewhere in that document is a table: shades, increment thicknesses, cure times. Those numbers read like product specifications. They are actually claims, and there is a standard that says how they must be proven.
In an earlier piece I wrote about ISO 10650, the one standard for dental curing lights. This is the other half of the story. ISO 4049, Dentistry — Polymer-based restorative materials, is the standard for the composites those lights cure. It specifies a battery of tests a restorative material must pass; the one that concerns us here is depth of cure (clause 5.2.8, tested per clause 7.10).
A steel mold and a scraping instrument
The depth of cure test itself is disarmingly direct. Uncured composite is packed into a specified stainless-steel mold. It is irradiated once, from the top, exactly as the manufacturer's instructions direct. Then every trace of soft, uncured material is scraped away, and the height of the solid material that remains is measured.
Then the standard does something that surprises people the first time they see it: it divides that height by two. The halving is deliberate conservatism, built into the method itself. It is the halved number, not the impressive full column, that must support the depth of cure the manufacturer states in its instructions, within the tolerance the standard allows.
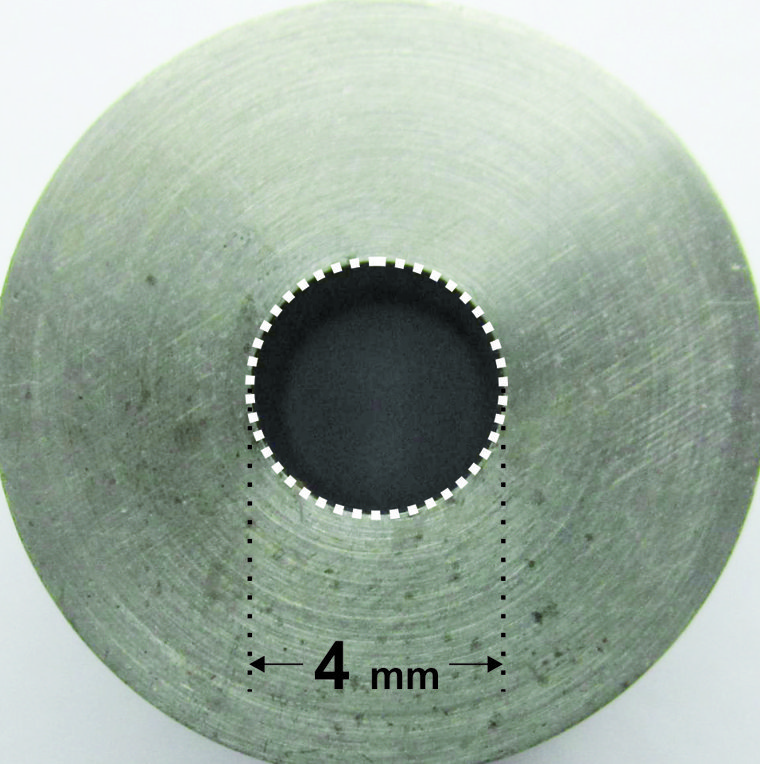
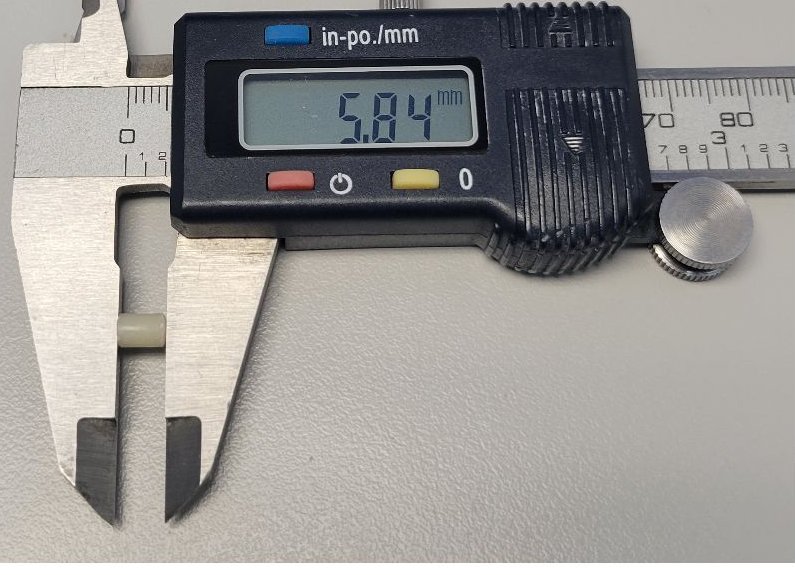
There is a reason this test has survived decades of more sophisticated instrumentation: it measures the thing that matters. A restoration cured only at its surface can look perfect and fail from below. Depth of cure is the claim that says the bottom of the increment polymerized, not just the part the clinician can see.
The assumption buried in the method
Read the method again and notice what it takes on faith: the light. The test directs the operator to cure per the manufacturer's instructions, with a light of appropriate output. The material's result is only as meaningful as the exposure it actually received.
Distance is the quieter assumption. In the test, the light's exit window rests directly against a thin transparent film covering the specimen (contact, for practical purposes). The stated depth of cure is therefore a best-case, zero-distance result. Clinically, the bottom of a deep preparation can sit several millimetres from the tip, where delivered energy falls away with the optics of the light. A depth of cure measured at contact is not a promise about every geometry a restoration presents.
And exposure is where careful laboratories earn their keep. A curing light's beam is not a uniform disc of energy. Real beams have hot spots and cold spots, and the energy that actually enters a 4 mm mold depends on which part of the beam sits over it. Two laboratories can run the same depth of cure protocol on the same material, with lights of the same nominal irradiance, and deliver meaningfully different energy into the specimen. They get different answers, with neither one doing anything wrong by the letter of the method.
Distance and beam non-uniformity together limit how directly a bench result translates to a particular cavity. This is why, in our laboratory work, we measure the irradiance and the total energy delivered into the specimen directly (rather than relying on the light's output specification, or even on a measurement made according to ISO 10650), and why that measurement is worth repeating across clinically representative distances. Once delivered energy is known, the correlation between energy and measured depth of cure becomes a working tool: it predicts results, explains outliers, and tells a manufacturer what their material actually does, not only what it did behind a millimetre of glass.
Why this reaches beyond the lab
For a materials manufacturer, this machinery is what stands behind the IFU. Transmission measured shade by shade, depth of cure verified where it matters, and the whole set anchored to delivered energy: that is how a cure-time table becomes defensible rather than traditional.
For a clinician, the connection runs the other way. The cure time printed in the IFU assumes a light delivering what its label states. Whether a given light in a given operatory actually does is a measurable question, and after 400,000+ light evaluations in the field, we can say the answer is not always yes. The two standards meet in the operatory, whether anyone is measuring or not.
Two standards, one restoration. The light must deliver. The material must respond. And the only way to know either is to measure.
Frequently asked questions
- What is ISO 4049?
- ISO 4049, Dentistry — Polymer-based restorative materials, is the international standard for dental composites and related materials. It specifies a battery of tests a material must pass; depth of cure (clause 5.2.8, tested per clause 7.10) is the test behind every stated depth-of-cure claim.
- How is depth of cure measured?
- With the ISO 4049 depth of cure test: composite is packed into a specified stainless-steel mold, irradiated once from the top exactly as the manufacturer's instructions direct, all uncured material is scraped away, and the height of the remaining solid material is divided by two. The result must support the depth stated in the instructions for use, within the standard's tolerance.
- Why is the cured height divided by two?
- The halving is deliberate conservatism built into the method: it is the halved figure, not the full cured column, that must support the claimed depth of cure.